Conesford Drive, Norwich
We were pleased to have Rajul design our new garden for our town house, built in the 1970s. Her design reflected well the vibe of its location. She organised the landscapers and kept close contact with them as they executed the plan. It is a small garden but offers both sun and shade throughout the day making it excellent to enjoy and easy to manage. It allows us to sit or potter around. Perfect! Pauline
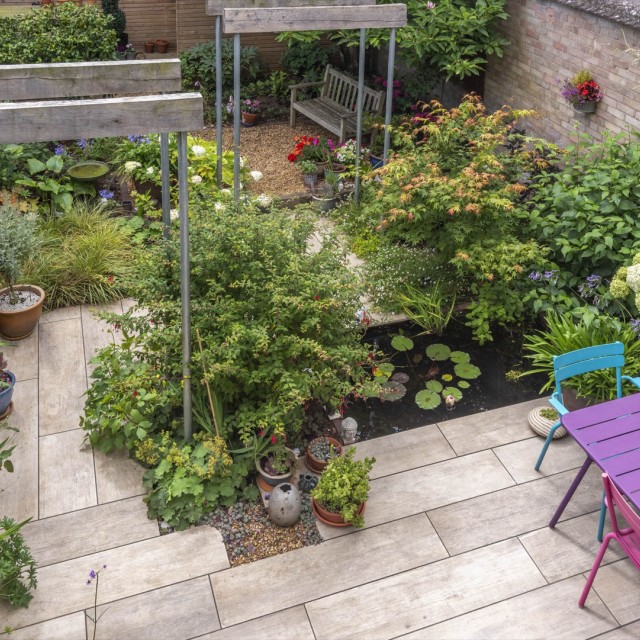
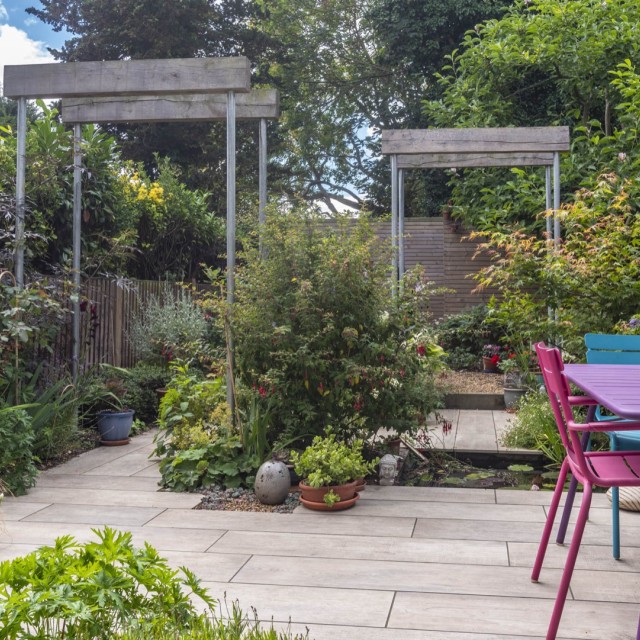
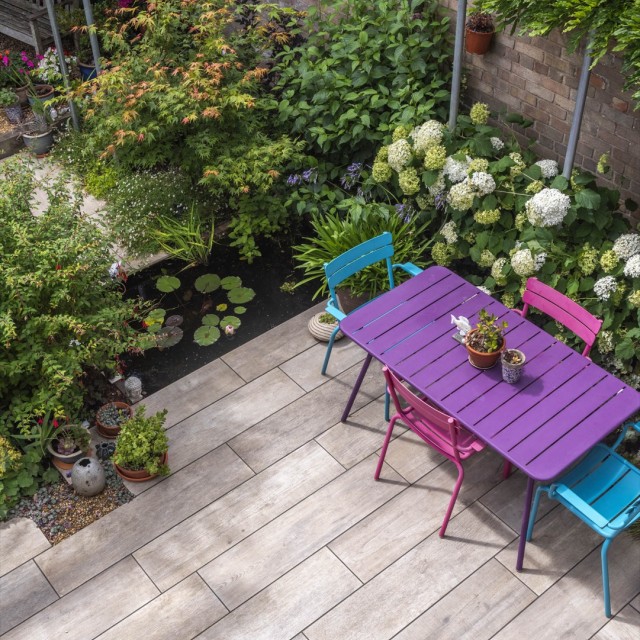
This tall 1970s brown-brick townhouse’s garden needed a special design that would create an attractive view from the first floor living room. I took inspiration from the mid-century modernist movement and a painting by Mondrian, a style loved by my clients, dividing the the space up asymmetrically, using straight lines and right angles to echo the architecture of the house.
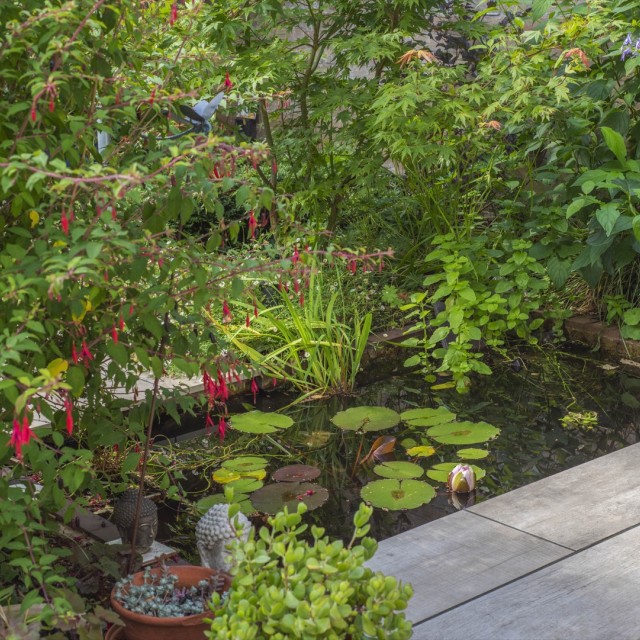
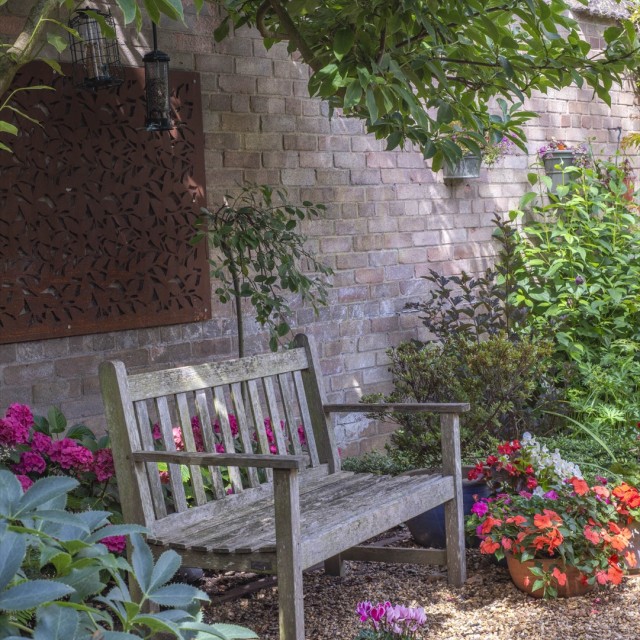
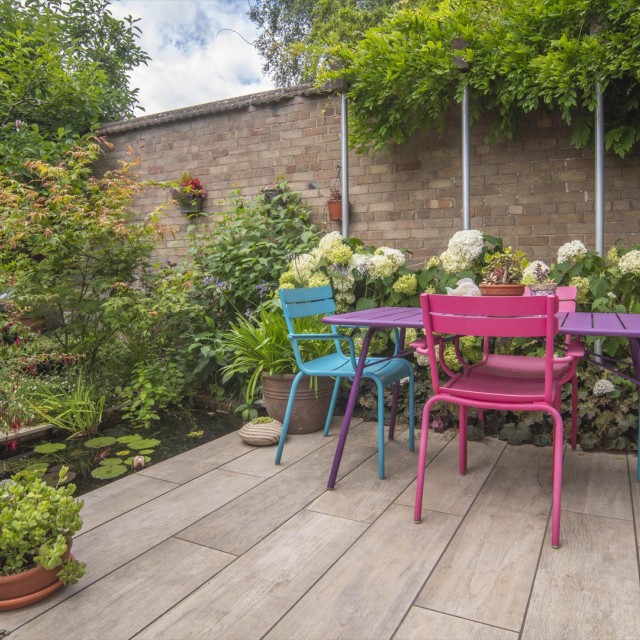
Pale porcelain plank pavers laid in two directions, and bold oak pergolas define the garden’s zones. Japanese-inspired planting, including hydrangeas, acers and ferns, in a palette of pinks and purples, accent the new spaces. The single pergolas were built using reclaimed scaffold poles and oak half sleepers. The rectangular pond reflects light and benefits wildlife. Slatted oak screens help to hide the bins and existing shed.